White & Case Office, Tornado Tower, Doha
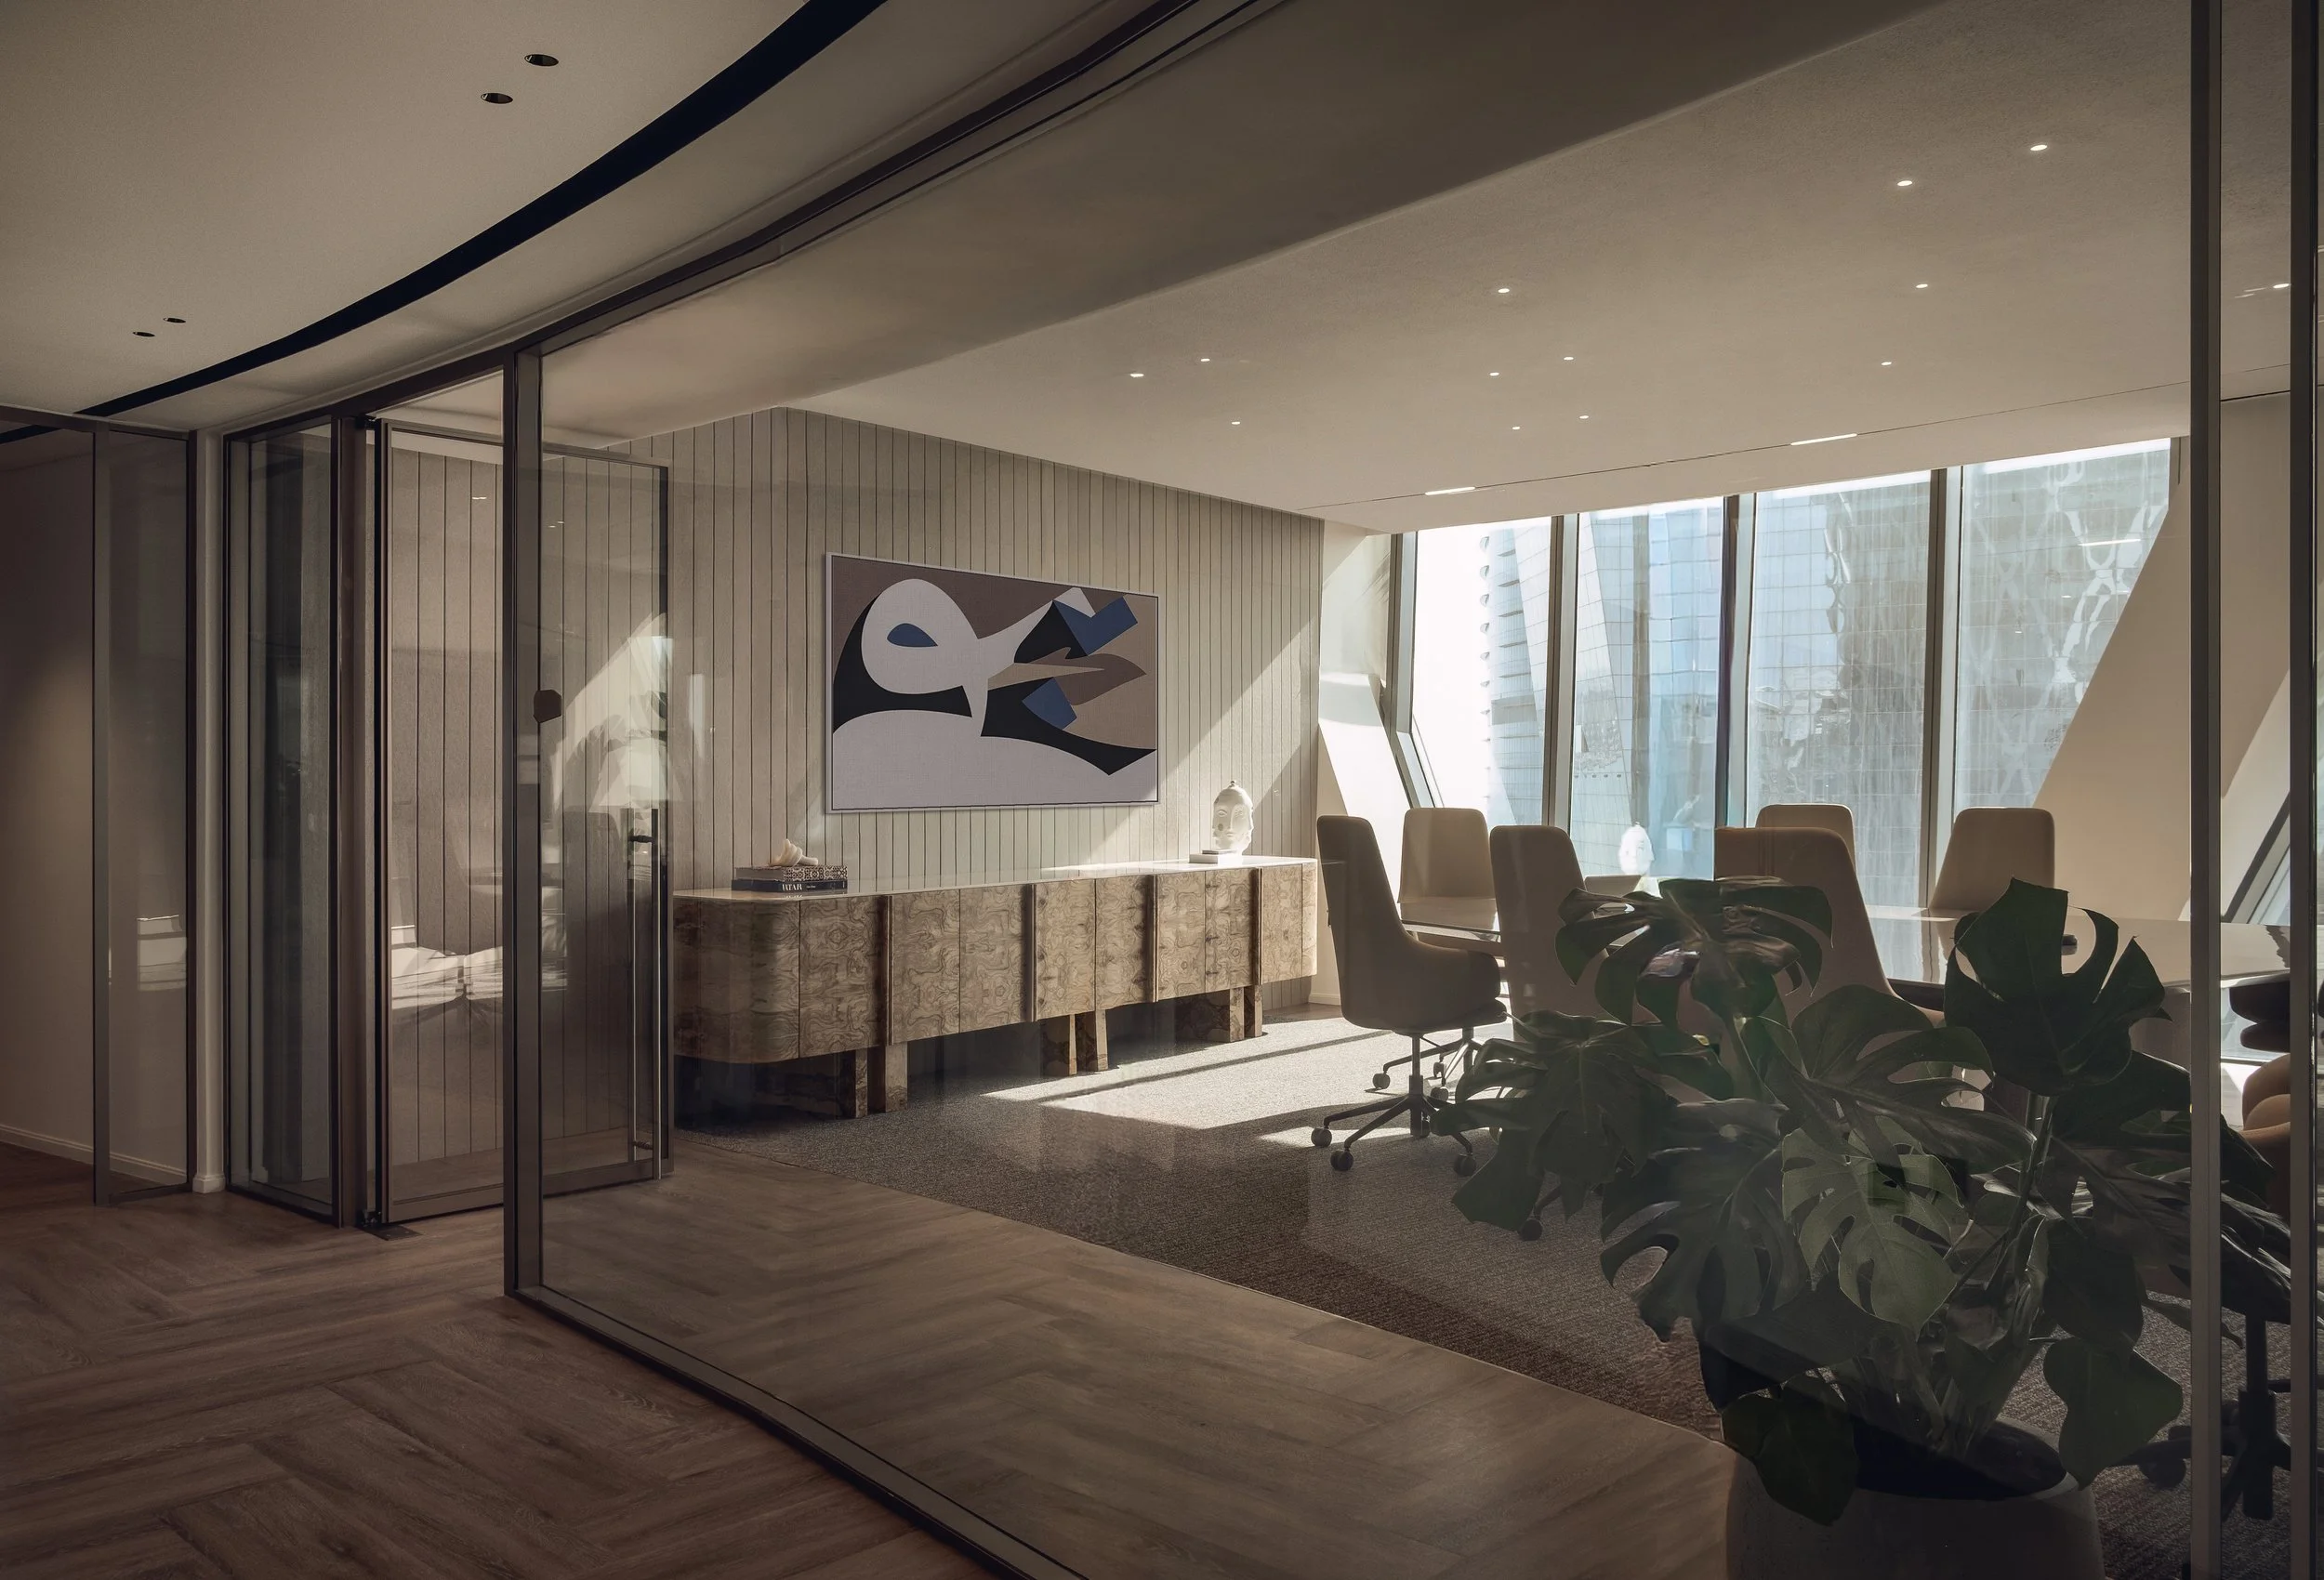
Architectural interior photography of the White & Case office in Tornado Tower, Doha, designed by Roar. The project explores spatial clarity, material warmth and a contemporary approach to workplace design in Qatar.
This project is part of Pedro Ferr’s interior photography work in Doha.
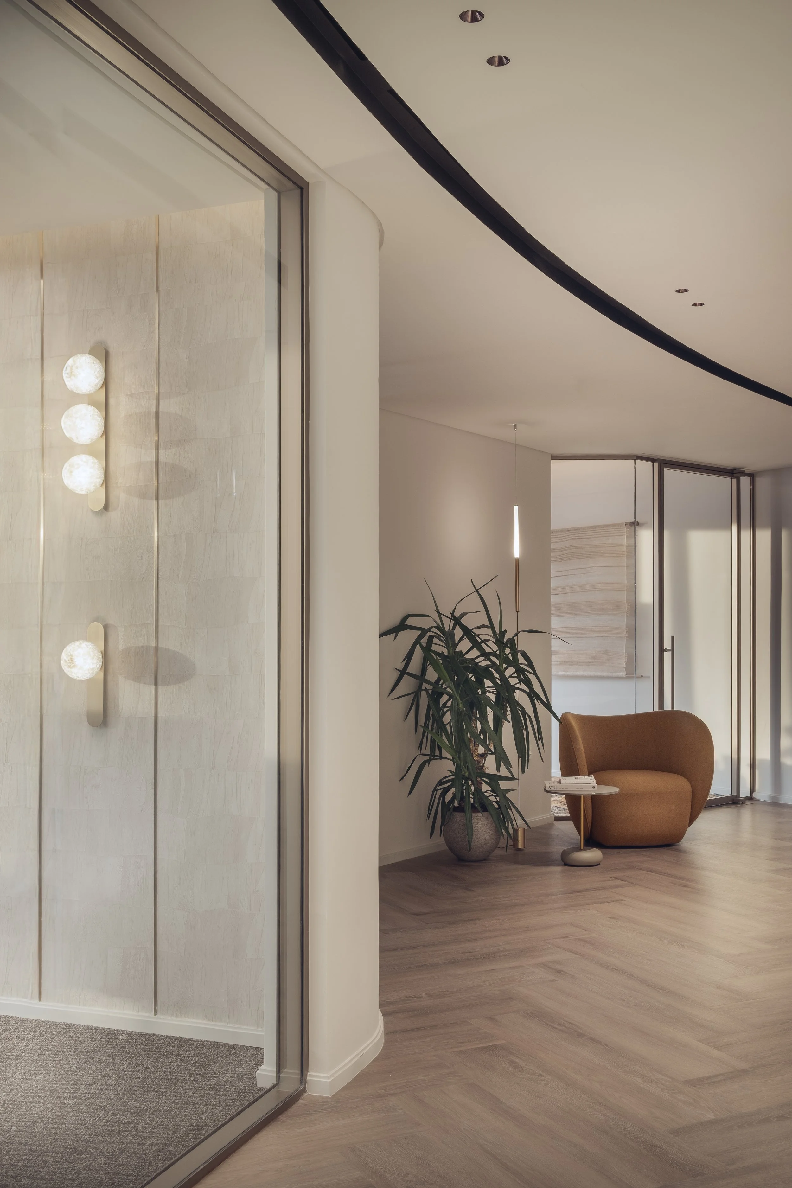
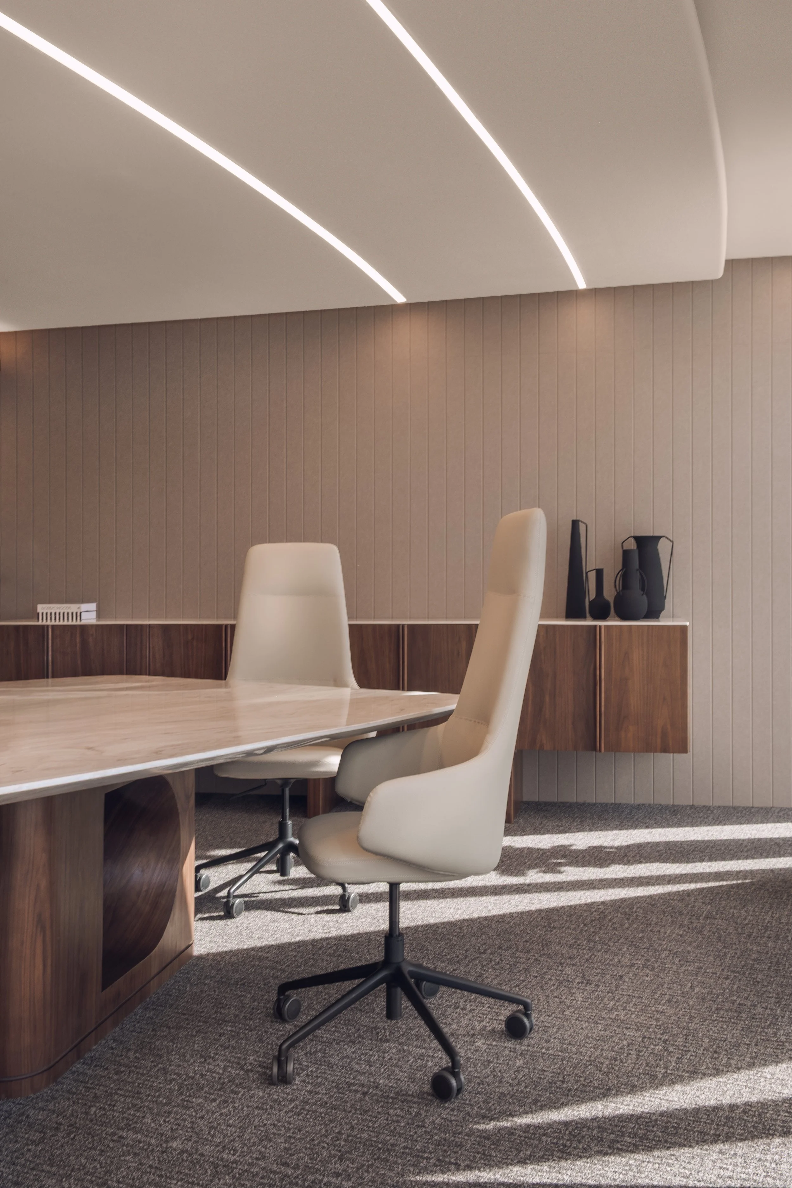
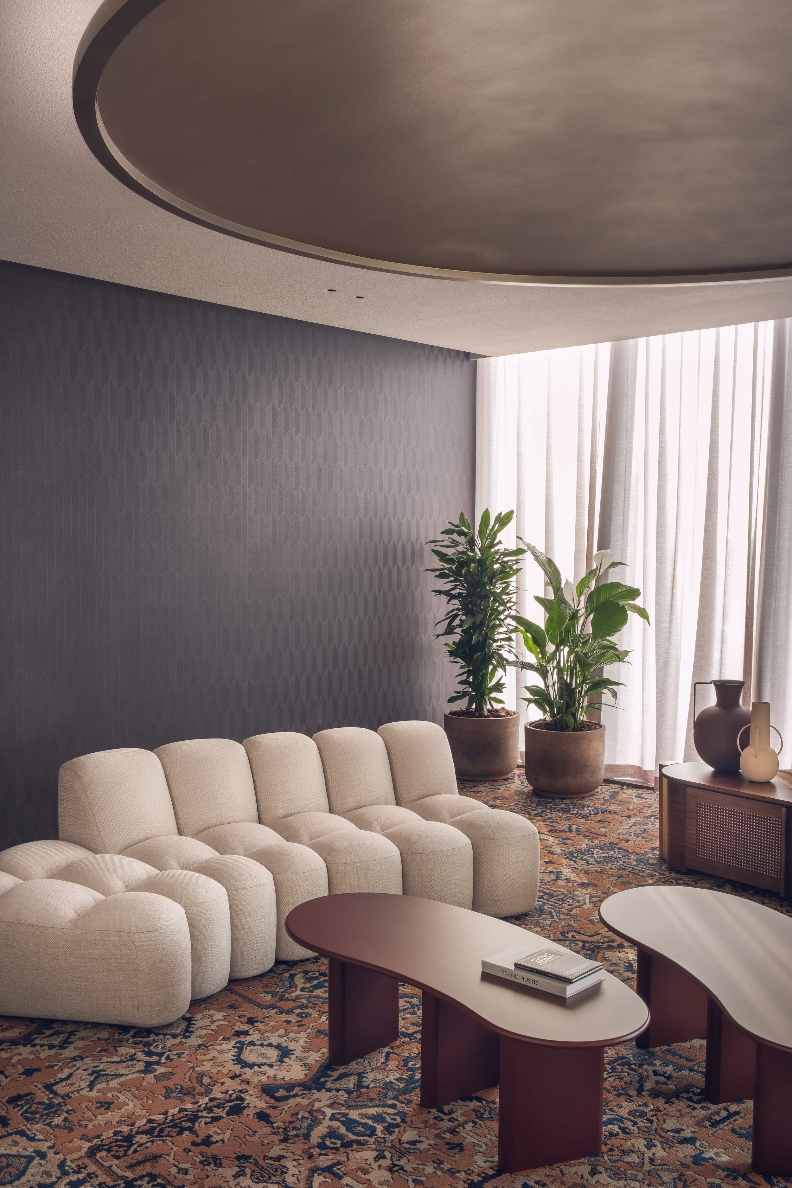

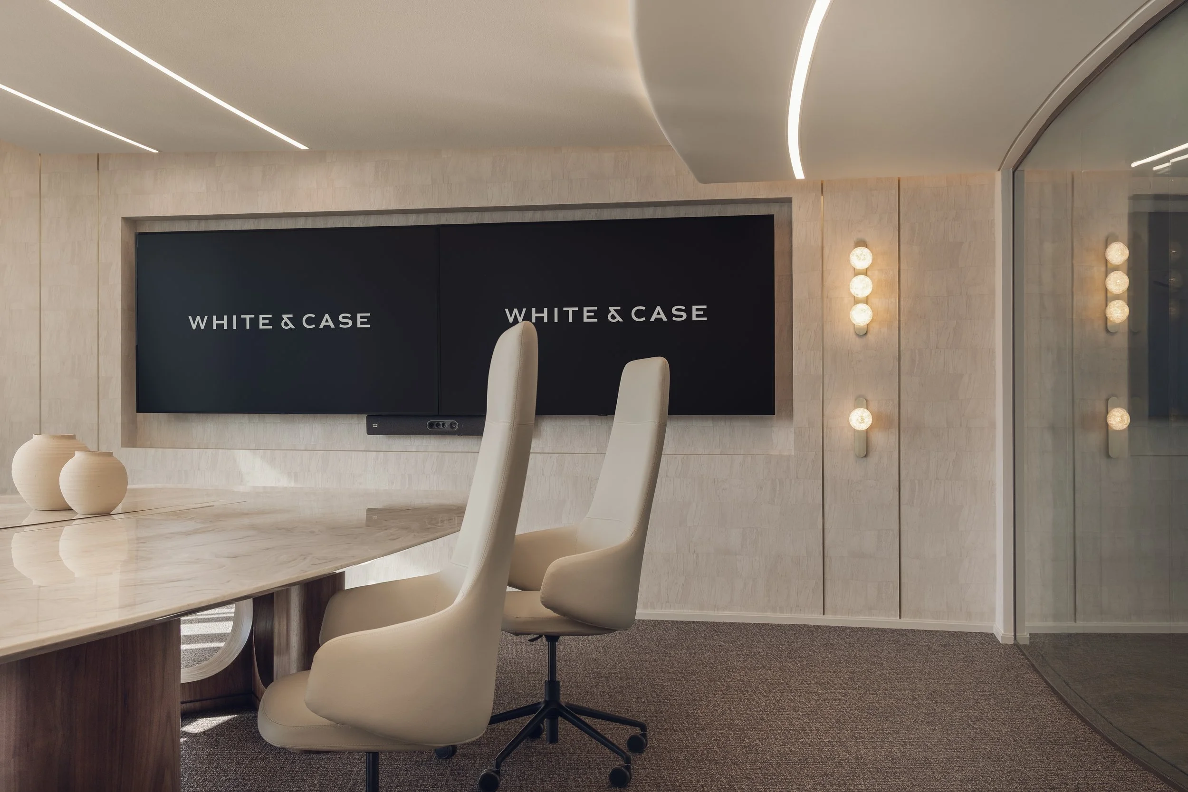
Warm finishes, soft curves and controlled lighting define a sequence of spaces that balance focus, privacy and openness across the office environment.
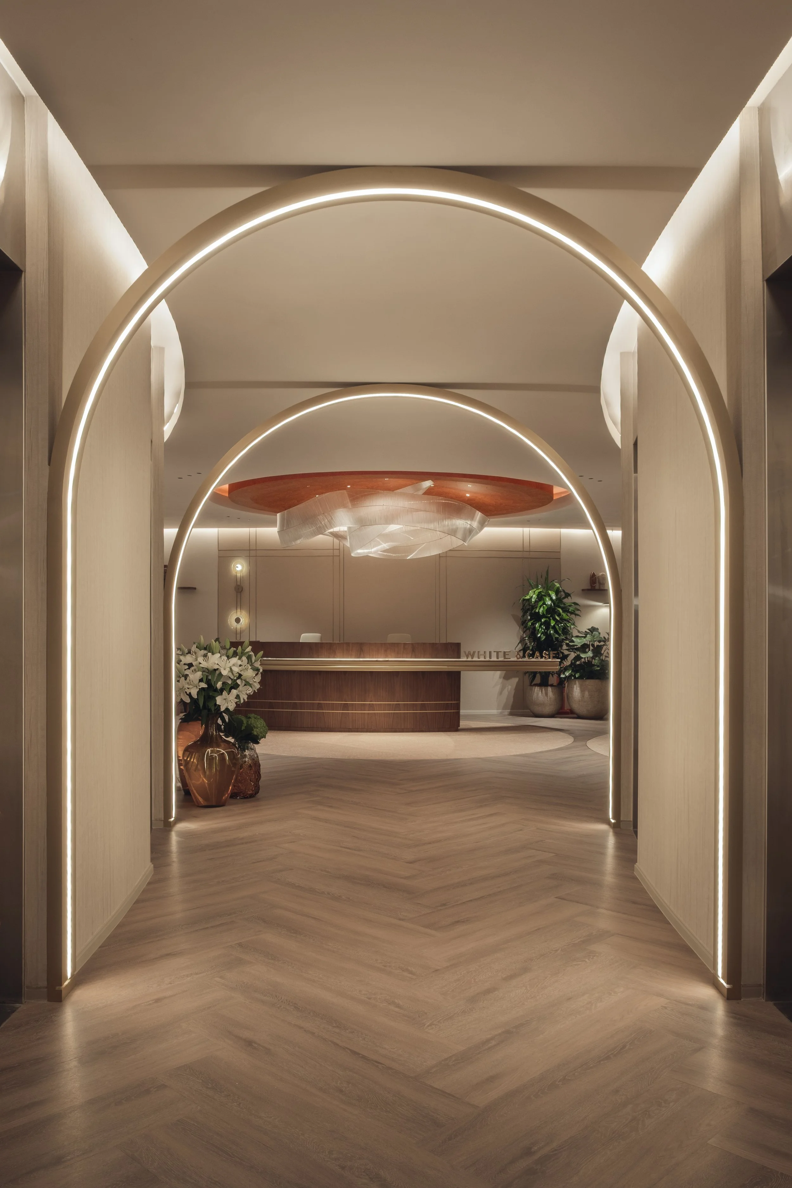
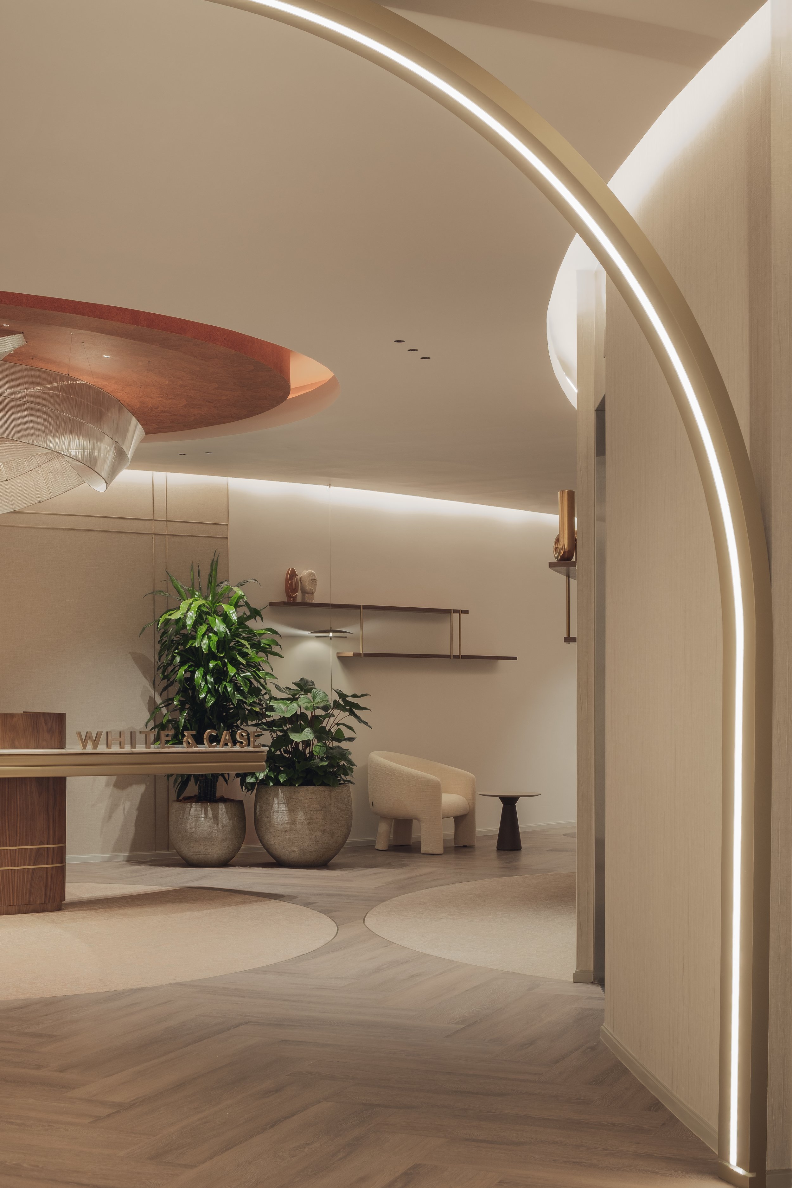
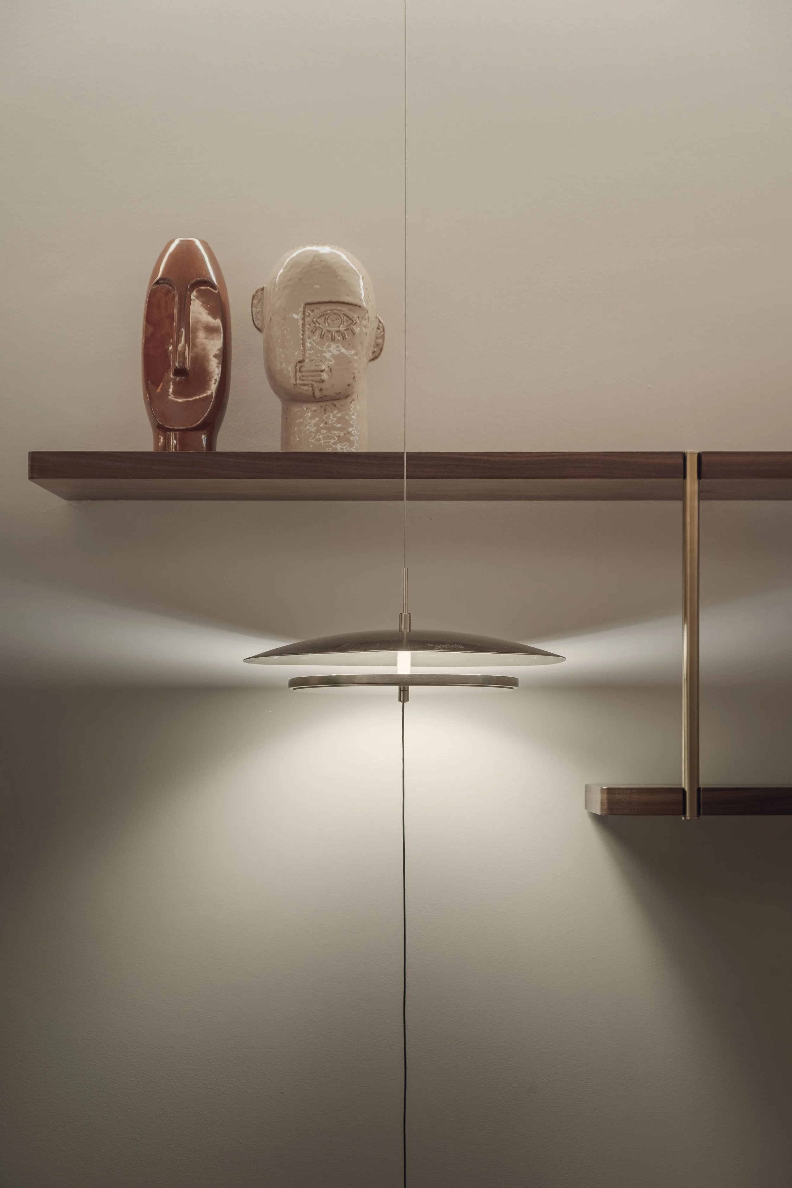
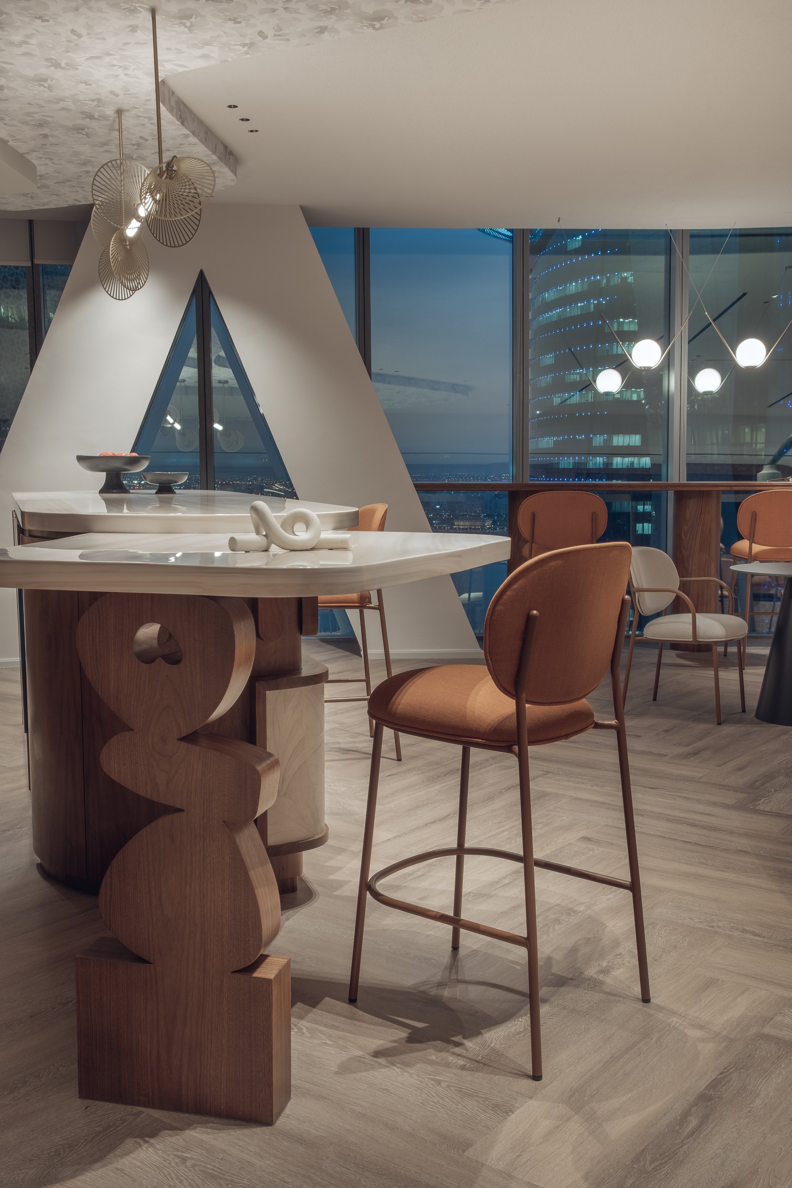
The photographic approach for this project focused on spatial clarity, tonal balance and the precise reading of materials, allowing the layered interior architecture to be documented with accuracy and calm visual rhythm.
If you are evaluating photographers for an upcoming project, this guide covers what to look for beyond the portfolio.
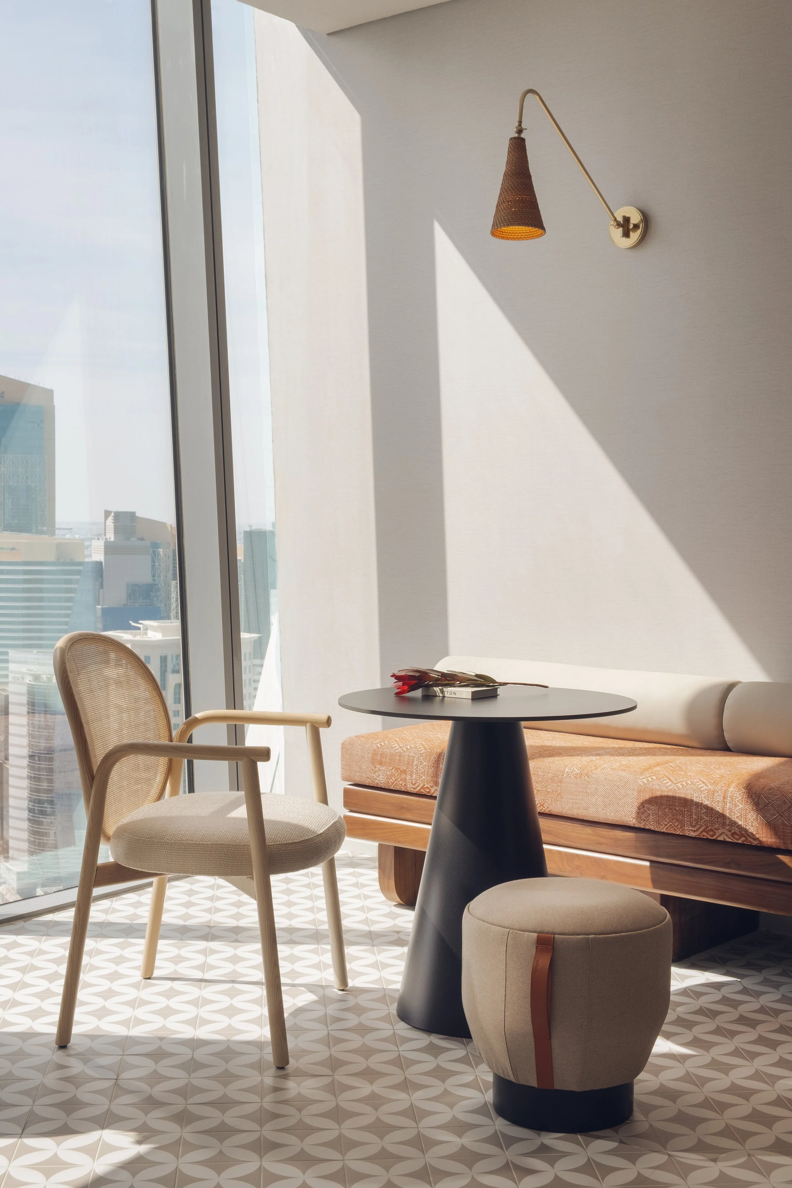
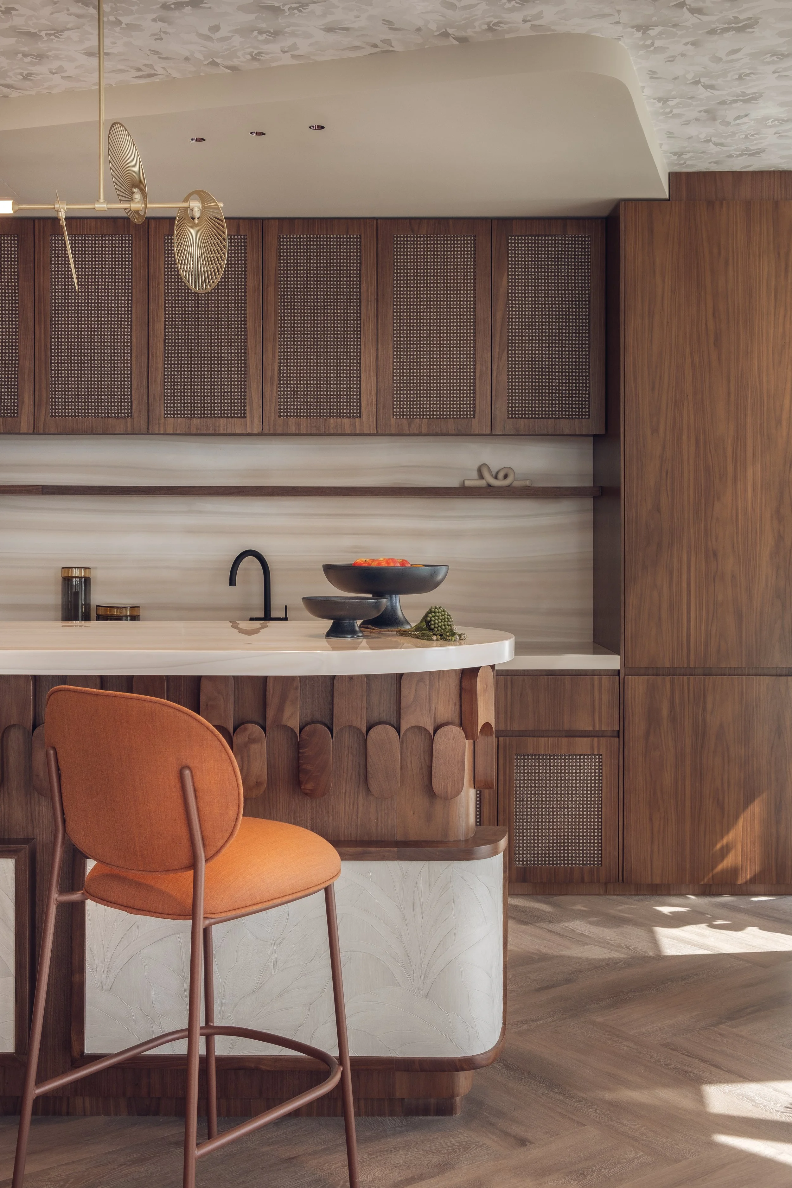
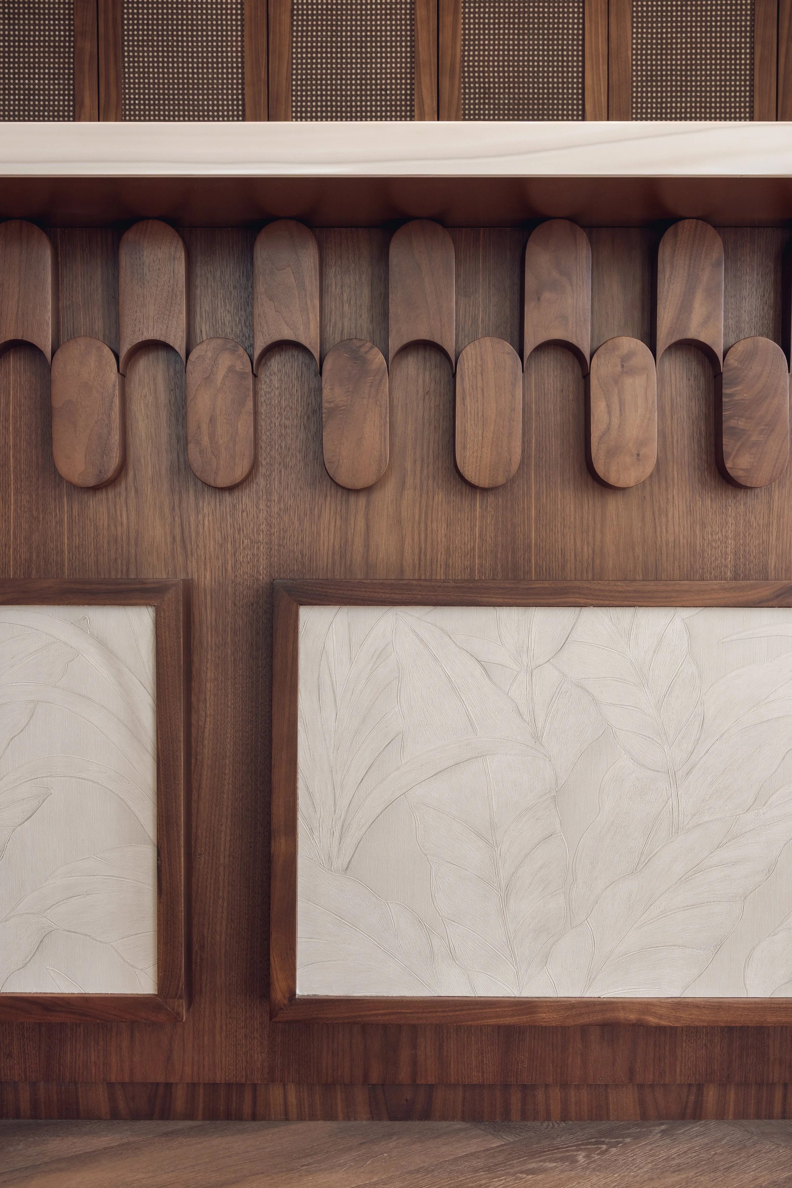
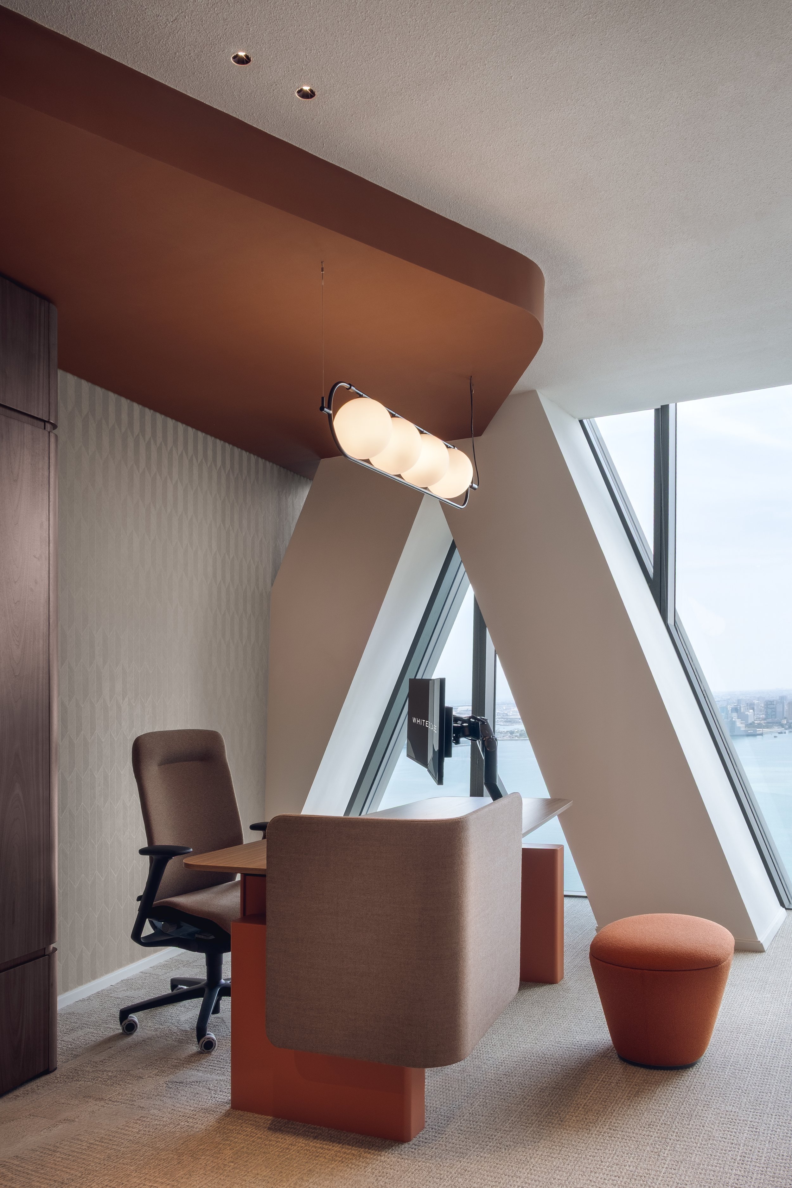

The project was recently featured in Identity Magazine and Commercial Interior Design, highlighting the design strategy and workplace concept developed by Roar.
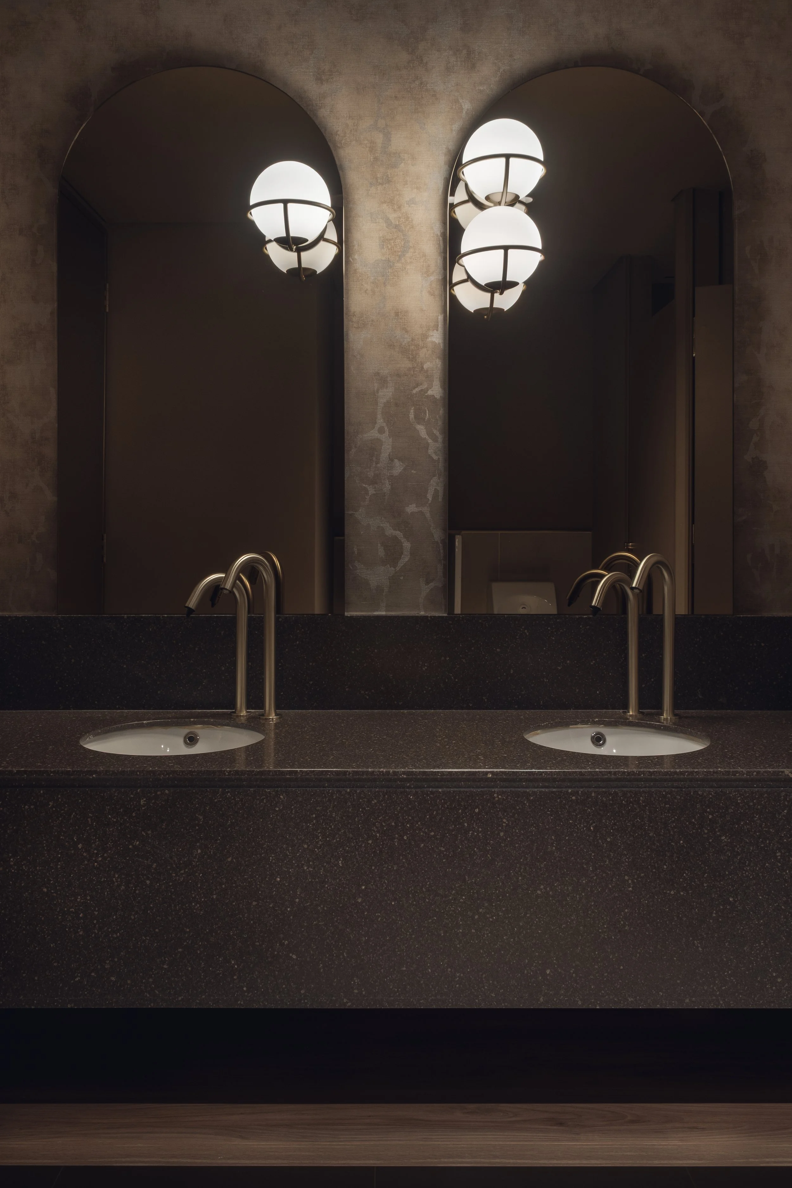
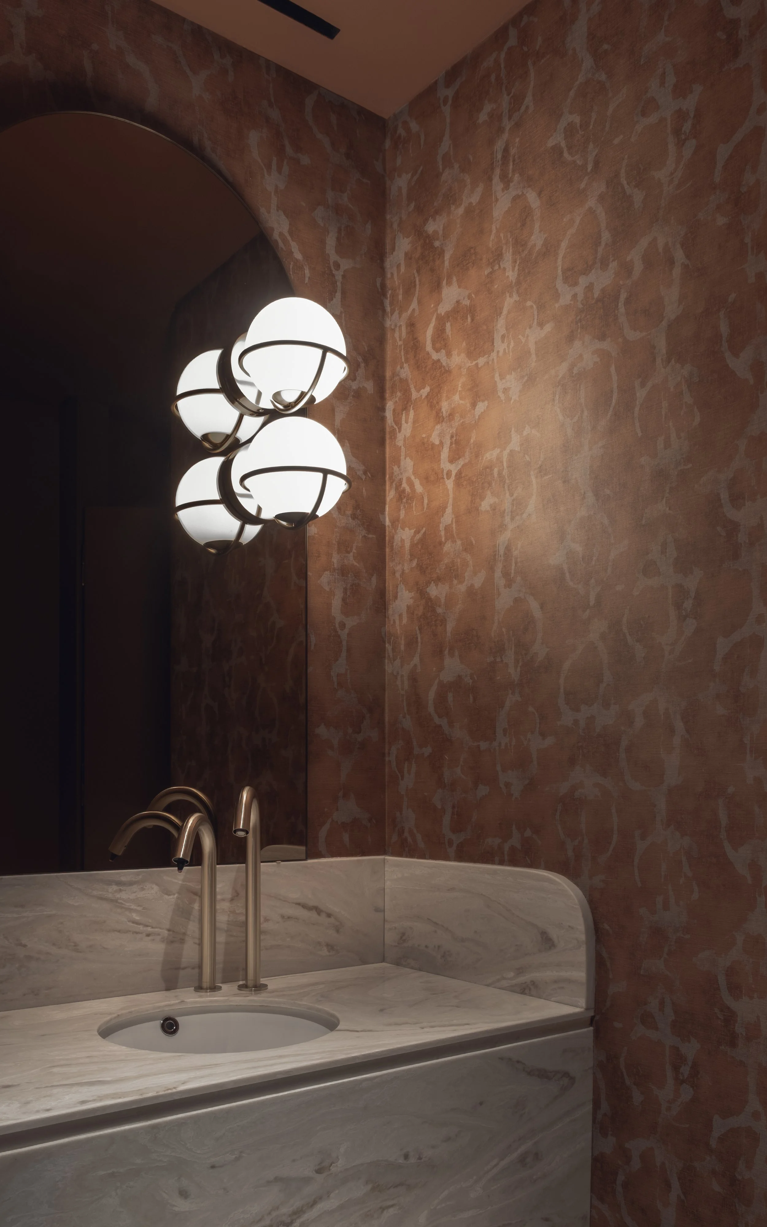
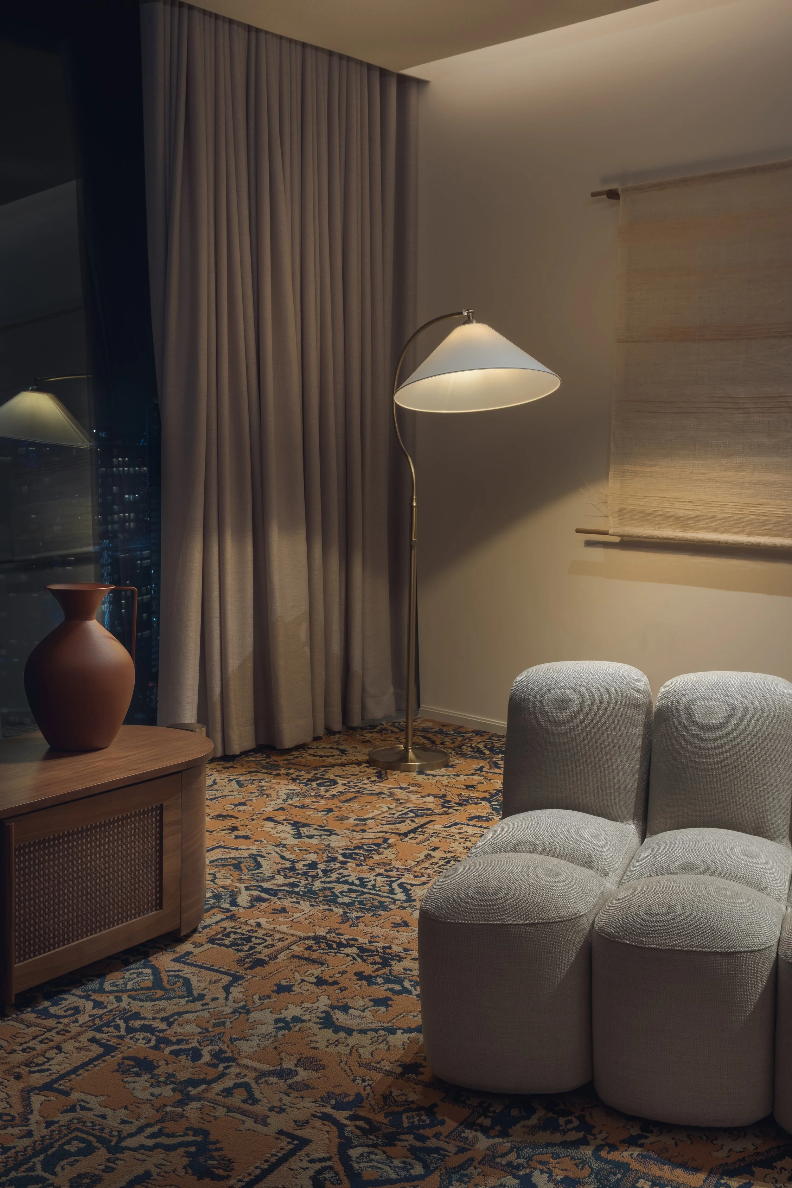
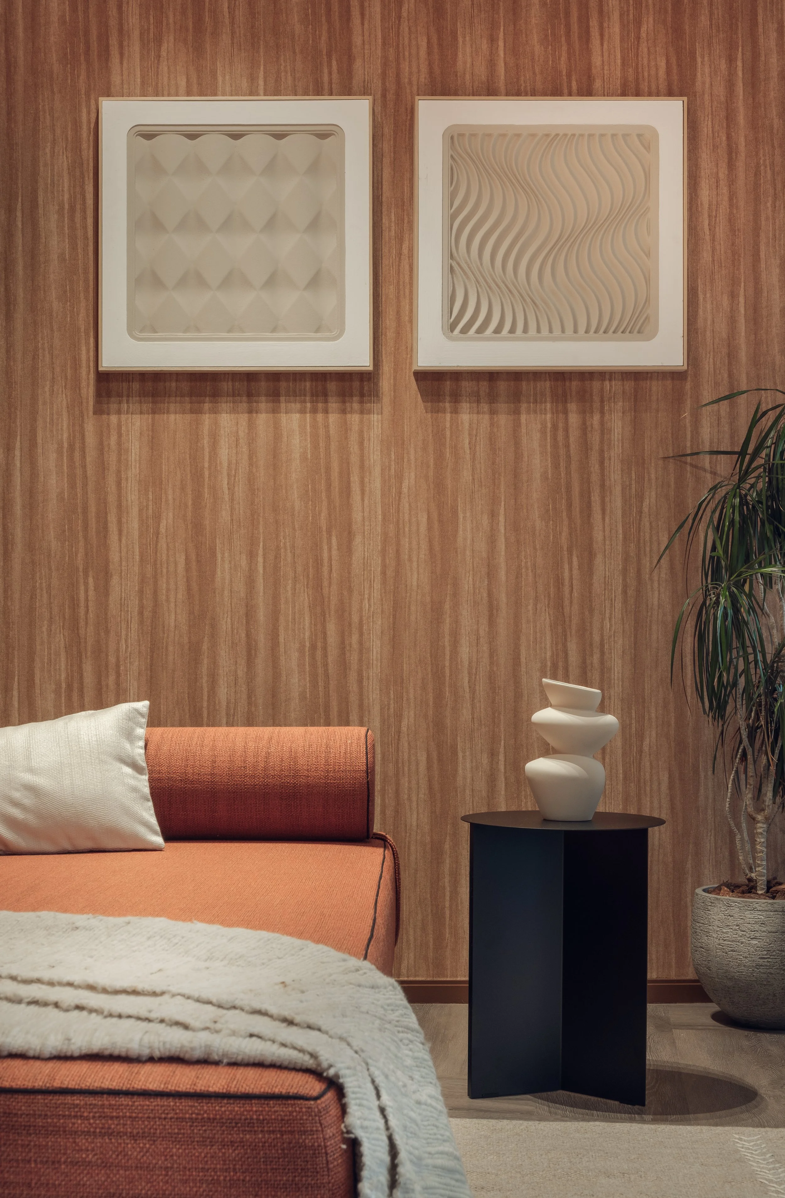
This workplace interior photography project documents the White & Case office at Tornado Tower in Doha, designed by Roar. The images were produced as part of a professional architectural photography commission in Qatar.
About the Project
This workplace was designed by Roar as a contemporary legal office balancing privacy, collaboration, and spatial clarity. The design strategy focuses on behavioural flow, acoustic comfort, and material warmth to create a refined yet functional environment.
Project Credits
Design: Roar
Client: White & Case
Location: Tornado Tower, Doha, Qatar
Furniture: Humanspace
Flooring: Interface
Art curation: Ultra Arte
Category: Workplace / Office
Completion: 2026
Photography
Pedro Ferr – Architectural Photography
The completed space brings together workplace design by Roar with furniture by Humanspace, flooring by Interface and art curation by Ultra Arte.
For another workplace and office interior project, see Morph Collective HQ, Al Quoz, Dubai.
For architecture and workplace photography commissions in Qatar and the GCC, see my Architectural Photography Services.
You can also explore my Doha architectural photography portfolio.
Featured In